
1.A word from Roberto

Hello, and welcome to Eco-Village Mexico Corazón. My name is Roberto, owner of this nearly 10,000 m² property, inherited from my family. For almost 40 years my family cared for, reforested and regenerated this land. Today I am turning it into a place for regeneration, rejuvenation and a fulfilling life in the mountains, in harmony with environmental protection and conservation.
This is not a real estate project, nor a regular property sale. It is an invitation to belong to a community committed to environmental protection and good living. The project is limited to 5 cabins, with a careful selection of owners who guarantee social and environmental respect, harmony, shared values and wellbeing for everyone.
Roberto A. Arrucha, of Mexican indigenous origin, entrepreneur and academic. Named a "Global Voice for Sustainability" by We Don't Have Time, and recognized by 1MillionStartups and the Government of Austria for his contribution to Latin America's sustainable development. Born in Córdoba, Veracruz, a few kilometers from Corazón. Law degree and Master's in Business and Economics (Universidad Anáhuac), with specializations in Green Business and Circular Economy (Earth & Life University) and Climate Technology (Planet Champions). Over 15 years living and working across India, Vietnam, Thailand, Kenya, Rwanda, Morocco, Czechia, Ukraine, Armenia, Spain, Germany and Austria. His work has also been recognized by Oxford University and The Regional Academy of the United Nations.
2.What Eco-Village Mexico Corazón is
Corazón invites you to join a thriving, affordable community designed so that people and nature flourish together. Our vision is to be a leading example of ecological sustainability and conscious living, offering a life of freedom where you can enjoy nature, rejuvenate and live in balance, without breaking the bank.

3.Location: a hidden gem in Veracruz
Corazón sits inside the Metlac Ecological Reserve, in Fortín de las Flores, Veracruz, in the Veracruz High Mountains region, a well known ecotourism destination for the local population. The property spans approximately 10,000 m² of protected nature, which means only sustainable and environmentally respectful designs can be built here.


The volcano is a daily presence. Snow and tropical vegetation in the same frame, a signature of the Veracruz High Mountains.
Coordinates: 18.90243446, -97.01060952. Open in Google Maps. Note: the property belongs to the municipality of Fortín de las Flores; Google Maps currently displays the pin under the neighboring municipality of Ixtaczoquitlán.
4.The Metlac: history, water and protection


The Metlac Canyon, with its dramatic landscape and the iconic Metlac Bridge, is far more than a beautiful setting. It is a place of history and strategic importance, which makes it a genuine attraction for visitors.
A source of pure water. El Corazón del Metlac is well known in the region for the quality and abundance of its water.
An evolution toward ecotourism. Through the 20th century the Metlac area naturally became a hub for ecological activity, thanks to a landscape that connects mountains and rivers. That history culminated in 2013, when the property was officially declared a protected natural area (ANP).
Being inside an ANP is the structural reason the community stays small: the land itself limits what can be built, which protects both the ecosystem and the value of what is already here.
5.The land today
These are photographs of the actual property and its immediate surroundings, after nearly 40 years of family stewardship and reforestation.


The river running through the property. Private river access is included for every member.
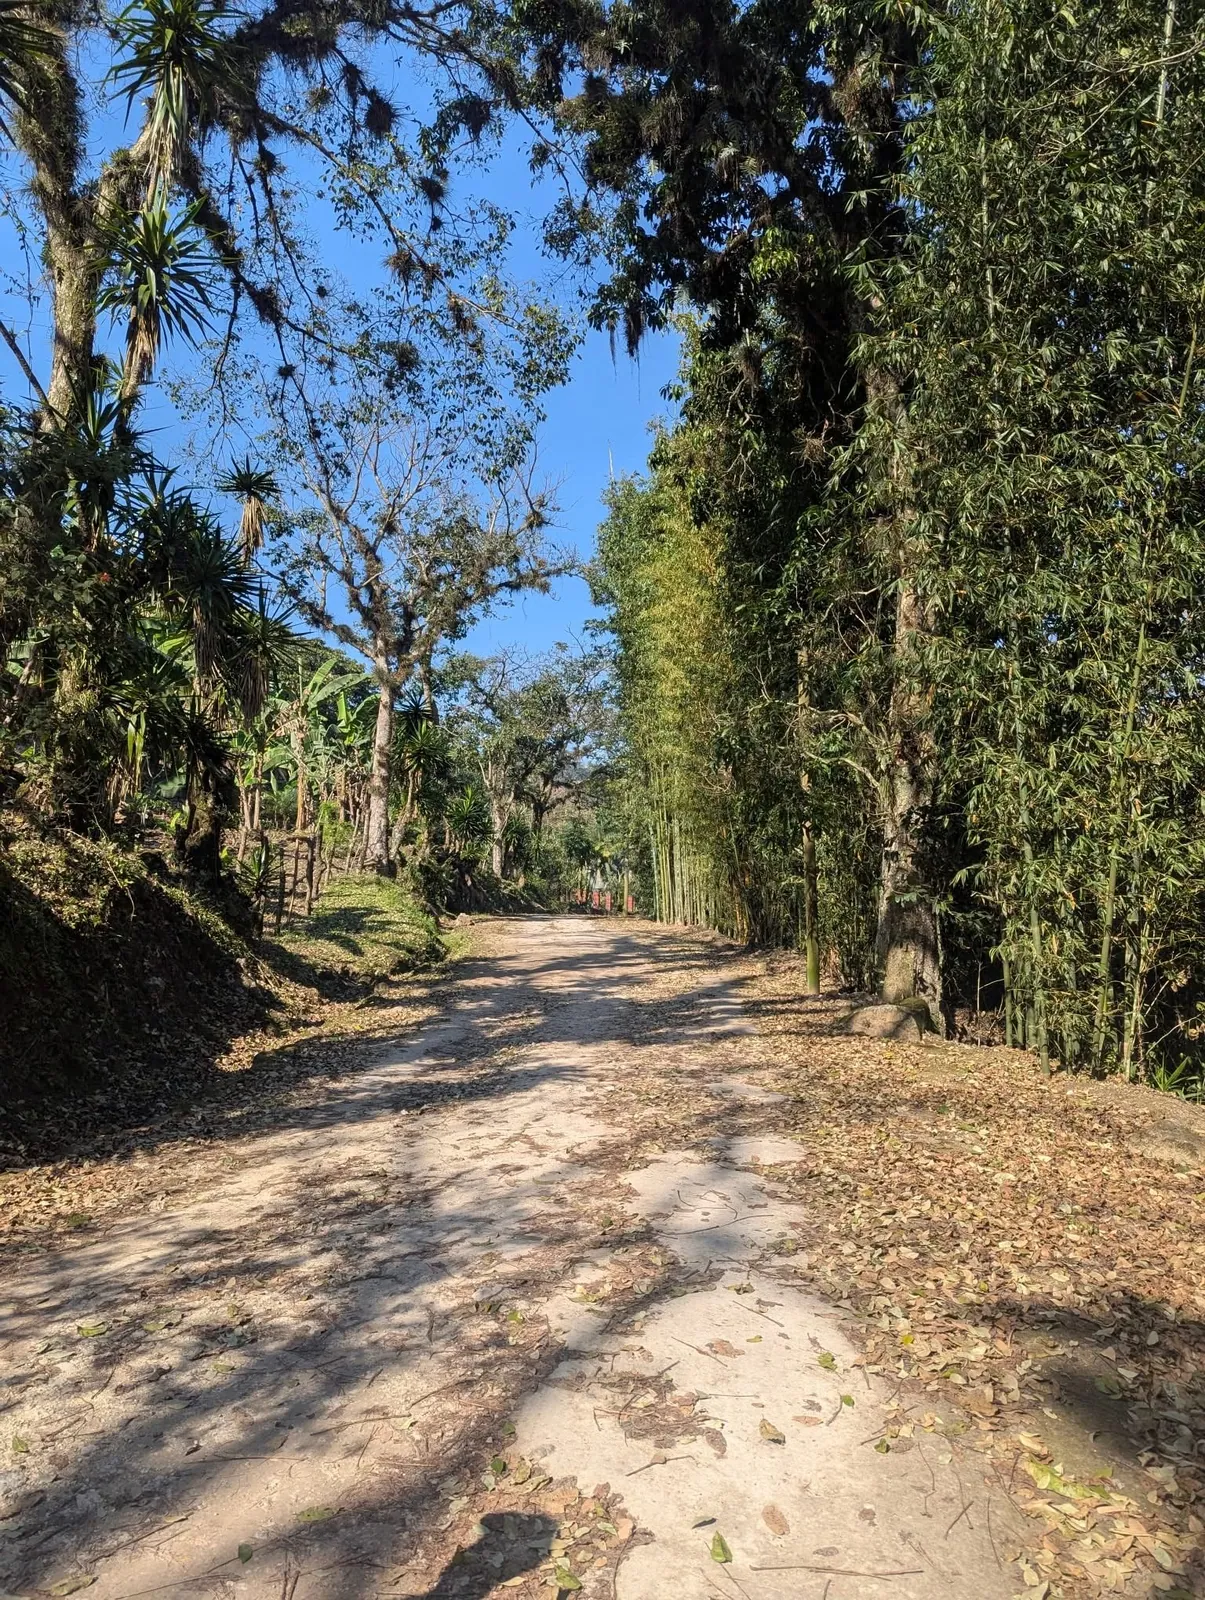

Left: the tree-lined access road into the property. Right: existing landscaped areas and mature vegetation on site.
6.The Founding Circle
The first 5 are not clients, they are founders. Entering at this phase means taking part in decisions that have not been made yet, on terms that will not repeat in later phases.
Co-Founder
The 5 founders co-write and sign the Founding Charter: the values and rules of coexistence of the community.
Co-Designer
You customize your cabin's layout and vote on the common-area budget of the community.
Early investor
You enter at the most accessible phase, with your price locked in your contract.
Founder benefits
- Phase price locked by contract when you reserve.
- A vote in the Founding Charter.
- A vote on the common-area budget.
- Founders' Plaque, your name stays permanently at Corazón.
- Priority in the Managed Rental Program.
- First access to future phases and to the next EcoVillages we develop in other destinations across Mexico (our intention, not a commitment).
Scope note: the events area is a facility operated by the project as a service for the community and visitors, and are not part of the budget co-decided by founders.
Full detail at ecovillages-mexico.org/founders
7.Admission: owner study and approval
We reserve the right to select the owners. Not everyone can buy a cabin. Our main objective is quality of life for everyone, by building a community whose cabin owners share the same values and standards of coexistence. Each owner is expected to meet four requirements:
- Completed higher education, or at least 10 years of professional experience.
- Comfortable in a bilingual environment (Spanish and English).
- Moral, ethical and environmental values, with a self-declaration of no illegal or criminal conduct.
- Values and personality compatibility, assessed through our Fit Quiz, based on Big Five and MBTI.
This process keeps the project aligned with the protected natural area guidelines and safeguards a high quality of life for all members.
8.The cabins and current phase pricing
Only 5 cabins across 10,000+ m² of regenerative forest. Two signature designs, both delivered with your private 144 m² plot and the regenerative systems included.


Real photographs of the project. The A-frame structure with its steel loft frame and glazed gable.

The Lookout
$65,000 USD
2 floors, 2 bedrooms, living room, kitchen and personal garden
- King bed space on the ground floor
- 3 x 3.50 m loft with staircase
- Full bathroom, hot and cold water
- Optional: jacuzzi, private garden, AC, chimney
The Nest
$45,000 USD
1 floor, 1 double bedroom, living room, kitchen and personal garden
- Single floor optimized for one king or double bedroom
- Full bathroom, hot and cold water
- Prefabricated kitchenette, 1.20 x 0.60 m
- Optional: jacuzzi, private garden, chimney
Shared technical specifications
Private land size: 12 x 12 m (144 m²)
Cabin footprint: 7 x 6 m base plus 2 x 6 m integrated terrace, approx. 3.5 m height
Structure: high grade stone and first quality pine, moisture treated, polished and edged
Foundation: cement, stone masonry or sonotube pilings
Flooring: premium tongue and groove wood throughout
Roof: asphalt shingles, 1.20 x 1 m side windows
Included systems: solar array, rainwater harvesting, biodigester
Monthly fee: $150 USD, includes security and maintenance
Adaptability: layout and structural sizes can change according to the buyer's specifications, within our sustainability guidelines. Final furnishings (beds, wardrobes) are not included.
Technical lead. The executive and architectural project is led by Ing. Martín E. Martinez, Civil Engineer and Director of MAES cabin.


Previous A-frame projects delivered by Ing. Martín E. Martinez and MAES cabin.
Prices shown are for reference. They increase as cabins are sold and may change at any time without prior notice, based on availability and the exchange rate.
9.Price per square meter, in context
Prices rise as the project's phases advance, for two honest reasons: fewer of the 5 places remain, and each construction stage lowers the risk for whoever comes later. When you reserve, your price stays fixed in your contract. Currently 5 founding places remain.
Prices shown are for reference and may change at any time without prior notice, based on availability and the exchange rate.

10.Amenities
As part of Eco-Village Mexico Corazón, the following amenities are planned for the enjoyment of owners and visitors alike.


AI-generated visualizations of the amenities: the natural pool, the Huerto Comunitario and the community hub. The pool is a project still to be decided.
Caribbean-style pool
Transparent water that recalls the beaches of the Caribbean, 100% natural. Project to be decided by the Assembly, not before the five owners are in place.
Huerto Comunitario
Our community food garden, where you can grow your own fruit and vegetables. Size: approximately 15 x 35 m.
Community hub
A multi-purpose space for yoga, meditation, exercise, dance, presentations and more.
Owners have preferential access to these amenities within their maintenance fee. These spaces are also open to the public, to support the economic, social and cultural development of the local community, always safeguarding security, privacy and proper maintenance. Each cabin keeps its own privacy: these shared spaces are designed not to affect it, with a clearly delimited separation between the cabins and the amenities.
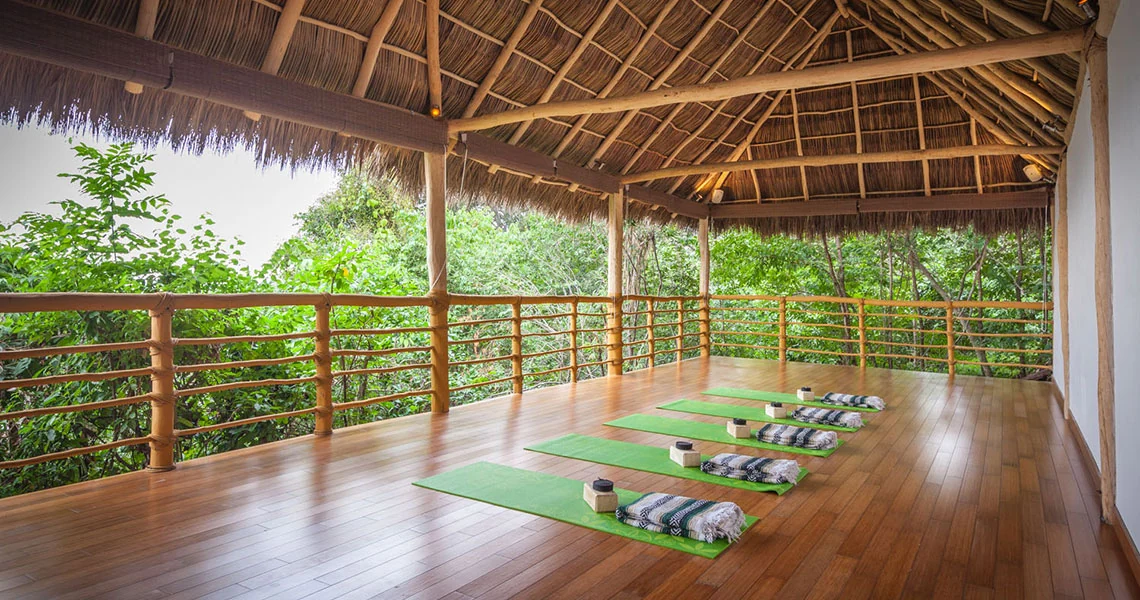
The community hub, and what it makes possible
The hub is more than a room. It is designed as a working space for the community: yoga and meditation classes, workshops, concerts, talks and conferences.
For owners, that opens a real possibility. If you teach, facilitate, heal, cook or perform, you have a venue at your doorstep and an audience that arrives on its own: neighbors in the village, guests staying in the cabins, and visitors from Córdoba and Orizaba, both a short drive away. Skills that would otherwise stay a hobby can become a source of income without leaving home.
The hub is administered by the Civil Association, and every owner is assigned a monthly allocation of available hours, to use personally or to run a paid activity. We are not promising income, and we do not estimate it. What we provide is the space, the flow of visitors and a fair way to share the calendar.
The hillside: trails and fruit trees
A large part of the property is wooded hillside, too steep to build on. Rather than leave it idle, it will be laid out with walking trails and planted with fruit trees, with boundary markers along the way. It stays unbuilt, which is what a protected natural area asks for, and it becomes the part of the village you walk through rather than the part you only look at.
The pool: a decision for the owners
A natural pool has been studied for the village, but it is not part of the committed project. Whether it is built, where, and in what form will be decided by the owners in Assembly, and the date will be set once the five founders are in place. We prefer to present it this way rather than promise a facility whose terms the community has not yet agreed on.
11.Regenerative systems and design code
To keep a consistently high standard of environmentally responsible design, every cabin and common space follows an Architectural and Landscaping Code. These are its pillars.
Energy
Minimizing consumption and pursuing self-sufficiency through renewable technology and passive thermal design. Grid electricity is available but limited, so solar panels are the primary source. Depending on the cabin's location, a grid connection may be available as backup. Buildings are oriented for good solar access, with cross ventilation and insulated lightweight roofs, walls and floors.
Water
Each home harvests its own rainwater and humidity, targeting self-sufficiency in potable water. Every cabin has its own individual water tank, backed by a communal backup tank for the whole village, with 100 L deposits fed by subsoil water and rainwater plus an integrated filtration system for purification. Design minimizes consumption, provides sufficient storage, and uses low water use or composting toilets where no sewer line exists.
Land, soil and materials
Construction must benefit rather than reduce biodiversity, limit on-ground slab use, and restore the land during and after the build. Materials are selected for low environmental impact, healthy indoor air quality, durability and efficiency.
Waste and recycling
Waste reduction begins at design and continues through daily living: reuse and recycling of solid materials, recovery of organic waste through the biodigester, and treatment and reuse of grey and black water.
Landscaping and food
Sustainable landscaping integrates built and natural elements, aiming for low maintenance gardens that form part of natural cycles. We prioritize permaculture, minimize lawn areas, favour local endemic species, and use swales to capture water. The Huerto Comunitario, our community food garden, grows 100% organic fruit and vegetables.
Accessibility and safety
Architecture adapted to universal accessibility criteria for people with disabilities and older adults, so every space is easy to use and move through. Fire prevention compliance, controlled access and security cameras for constant monitoring.
Scale and visual impact
Cabins do not exceed 9.5 m above ground level. Minimal change to the natural terrain during construction. Form, verticality and volume are controlled to reduce visual impact, drying areas are integrated, and highly reflective materials that cause glare are avoided.
Privacy by design
Interior and exterior spaces are laid out to avoid direct sightlines between cabins, using natural or architectural screens such as vegetation, walls and latticework to visually protect private areas.
Mexican sustainable building standard
The design integrates the requirements of NMX-AA-164-SCFI-2013, Mexico's Sustainable Building Standard, covering energy efficiency, universal accessibility, efficient water management and green landscaping with a minimum provision of green area per inhabitant.
Color, dark sky and privacy
Exterior colors blend with the landscape from medium and long range while allowing identity up close. A Dark Sky policy prevents upward light spill. Privacy is treated as a sustainability feature, with a secure entry checkpoint, camera monitoring and an informal sense of neighborhood watch.

Solar diagnosis for your cabin
Energy autonomy is built into Corazón. To determine whether your specific cabin footprint is optimized for rooftop solar or needs a nearby clearing mount, we analyze two key points:
- Are the trees and canyon walls around the cabin blocking the south-facing roof in the middle of the day?
- Do you plan to use electric water heating on site, or gas and propane instead?
With those details we give you a verdict, "install on that cabin roof" versus "better build a small ground-mount array in an open area", plus a panel count and battery target tailored to that exact rock and tree skyline.
12.What a month actually costs here
Because the cabin is yours and the systems are regenerative, several of the usual monthly lines fall to zero. These are real project figures for a two-person cabin.
Estimates provided by the project, not quotes. Real costs vary with habits, household size and cabin location. Electricity is designed solar first; depending on where your cabin sits, a grid connection may be available as backup.
Run your own numbers at the cost of living calculator.
13.Why we believe this holds up
This is not a promise of returns. It is the reasoning behind our decision to build here.
What is scarce is no longer cognitive
As technology makes intellectual work cheaper, what rises in relative value is what cannot be digitized: land, health, clean air, silence, real relationships and time.
Self-sufficiency as measurable insurance
Solar, rainwater, biodigester and garden decouple your cost of living from inflation and supply chains. It is a number you can calculate, not an abstraction.
Structurally limited supply
A protected reserve with only 5 cabins allowed, in a region where Orizaba alone receives 1.5 million visitors a year. The scarcity is a constraint of the land, not a sales tactic.
Triple optionality
Live in it full time, use it seasonally and rent it through the managed program, or simply hold it. Three paths, not a single bet.
14.Tourism income and growth potential
If you travel or use the cabin seasonally, you can make it available to travellers through our Fully Managed Rental Program. Our local team handles everything, from bookings to guest reception and cleaning.


Attractions in the surrounding region: natural swimming parks within the reserve, the streets of Orizaba, and traditional temazcal wellness experiences.
Existing demand. The Reserva Ecológica del Metlac is already a well known local ecotourism attraction, and Orizaba receives around 1.5 million visitors a year, and the Pico de Orizaba draws about 10,000 climbers annually.
Diverse appeal. The village is designed to welcome solo travellers, digital nomads and families alike, which broadens the guest base and supports more consistent occupancy.
Strategic location. Proximity to Orizaba, a magic town and the cleanest city in Mexico, plus Córdoba's coffee culture and the Pico de Orizaba, adds reasons to visit year round.
We cannot guarantee specific financial returns. Any occupancy or income figure is an estimate, not a commitment.
15.Legal security and ownership structures
Corazón is 100% private property, not Ejido, and is open to both Mexican and foreign buyers. There is no condominium regime. You choose how you hold your cabin:
Who you buy from. The land belongs to María de los Ángeles Estrada Reyes, the founder's mother, who has cared for it for almost forty years and has been its sole owner since the property was formally divided in 2014, with an individual title recorded in the Public Registry of Property. Your purchase is the direct transfer of a fraction to you, and you receive a single, independent property with its own title. You do not enter into any co-ownership, and there is no condominium regime. It is formalized before the project's notary and recorded in the Public Registry, with no subdivision development involved.
1. Your own deed, in your name
Cabin cost plus approximately 14% for notary fees and Public Registry costs. You receive an individual deed, drawn up by the project's notary and recorded in the Public Registry of Property. From that moment the cabin and its land are yours outright: Eco Villages Mexico holds no rights and no obligations over your property. You can sell it, inherit it or mortgage it without our involvement. The only thing that applies is the coexistence rulebook you adopt voluntarily when you join.
2. Held and administered by the Civil Association
Included in the cabin price, with no additional formalization cost. You become a member of the Civil Association that holds title, and you are granted legally recognized rights of use over your cabin and the common areas. It is simpler and cheaper to enter, and the Association takes care of the administration for you.
The common areas belong to the Association. In both cases, the amenity areas are a separately titled parcel in the name of the Civil Association, which administers them under rules its members agree on. Your access to the amenities comes from your membership in the Association, not from your cabin. Right of way to your property and its essential services are guaranteed by easement and are never conditioned on membership.
This is deliberate. It gives you legal certainty over what is yours, and it keeps the community agreements where they can actually be upheld, in the Association that owns and runs the shared spaces.
Surface and titling. The currently titled surface is 4,388.50 m², under instrument 24,591 of 19 July 2021, recorded in the Public Registry of Property of Córdoba, Veracruz. A surface rectification is in process, based on more than fifteen years of continuous possession, which will incorporate the remaining surface of the property. The final figure will be determined by the topographic survey and its registration, and we will update this section once it is recorded. Figures describing the reserve refer to the full property under possession.
The project’s notary
All deeds and legal instruments are drawn up before:
Lic. Gustavo Francisco Rincón Habib
Notaría Pública No. 11
Calle 2 No. 119, entre Avenidas 1 y 3, Centro
Córdoba, CP 94500, Veracruz
16.Payment milestones
Our payment structure is progressive and tied to tangible milestones, not to a calendar. This gives you a clear roadmap and keeps every payment linked to real progress. Percentages below are cumulative.
Reservation, initial commitment and contract
Within 15 days of selecting your cabin. You sign your purchase agreement with title reservation covering your land and cabin, which secures your chosen option among the 5 available.
Legal formalization and design initiation
Your legal agreement is formalized under the structure you chose, your own deed or Civil Association membership, and the detailed architectural and landscaping design of your specific cabin begins.
Construction begins
Official commencement of construction on your eco-cabin. We lay the foundation and erect the primary structure, with regular progress updates and photographic evidence.
Mid-construction milestone
Due when the main structure of your cabin, walls and roof, is substantially complete and the core systems are being installed.
Handover and completion
Final payment on completion of your eco-cabin and receipt of the necessary local building certifications. Your cabin is then ready for personal occupancy or for entry into the rental pool.
We are open to discussing slight adjustments on a case-by-case basis to accommodate specific financial planning needs, while keeping project momentum. We share progress and confirmed dates directly with members already in the process.
17.Governance: shared rights and obligations
A socially cohesive community is inclusive, considerate of the needs of all its members and visitors, and still provides privacy when needed. Our governance model gives residents clear rights and obligations.
- Founding Charter. The values and rules of coexistence, co-written and signed by the 5 Founding Members.
- Village Design Panel. Reviews cabin and landscaping proposals against the Architectural and Landscaping Code, so individual creativity does not compromise the whole.
- Defined property rights. The legal structures specify individual rights, access to shared facilities and environmental stewardship responsibilities.
- Common-area budget vote. Founders decide where part of the community spaces budget is invested.
- Community fee. $150 USD monthly, covering security and maintenance of shared infrastructure.
18.Project stages
Stage 1. Executive project and viability
Complete.
Stage 2. Support and green light from authorities and community
Complete. Green light received from federal and state government.
Stage 3. Project submission and official permits
In progress. Formal permitting is underway.
Stage 4. Founding member applications and start of construction
Construction of Phase 1 begins once the founding group is complete and legal formalization is done.
As the project progresses, not all amenities will be ready in this first stage: we prioritize basic infrastructure and services first.
19.Strict compliance with environmental regulation
Building inside a protected natural area means every step is subject to review. This is the real status of each procedure, including what is still pending.
SEDEMA
Opinión de Congruencia, aligned with the guidelines and recommendations of the Government of the State of Veracruz. Complete.
SEMARNAT
On the recommendation of the National Commission of Protected Natural Areas (CONANP), an exemption from filing an environmental impact statement (MIA) is being requested. Complete.
Architectural design
Design compliant with environmental standards, certified by an architect. Complete.
Municipality of Fortín
New construction license, with cabin plans, urban compatibility study and registration of the responsible surveyor under Fortín's Urban Development Regulation. Pending.
Notary
Following the approval above, the owners transfer the land by donation to the already incorporated Civil Association that manages the project. Complete.
20.Contribution to the region
Corazón is committed to being a catalyst for positive change in the Reserva Ecológica del Metlac and the surrounding region, reviving ecotourism and raising it to an international standard.
Environmental preservation. Located inside a protected natural area designated in 2013, every intervention is bound by conservation criteria.
Social empowerment and education. The project encourages interaction among residents and visitors, creating an environment where green attitudes, values and practices are shared and reinforced, through organic gardening, guided hikes and community activities.
Local economy. Construction, maintenance, hospitality and services are sourced locally wherever possible.
21.Frequently asked questions
What exactly am I purchasing?
Your cabin and its land, held one of two ways: with your own deed in your name (cabin cost plus approximately 14% for notary and Public Registry costs), or through membership in the Civil Association, which holds title and grants you recognized rights of use (included in the cabin price). There is no condominium regime. Both are private property, not Ejido, and available to foreign buyers.
How safe is the area regarding the volcano and flooding?
Pico de Orizaba is geologically dormant and low risk. Our elevation keeps the river flowing downstream, making flooding statistically improbable, and all cabins are built on elevated plateaus. Security includes an entry checkpoint and camera monitoring.
What rental income can I expect?
We cannot guarantee specific returns. What we can point to is existing demand: the Metlac reserve is already a known ecotourism attraction, and Orizaba receives around 1.5 million visitors a year, and the Pico de Orizaba about 10,000 climbers.
Can I customize my cabin?
Yes. Layout and structural sizes can change according to your specifications, and you have significant freedom on interiors, within the Architectural and Landscaping Code and our sustainability principles, which cover materials, water efficiency and indoor air quality.
How does the Dark Sky policy affect my lighting?
Exterior lighting minimizes light pollution, avoids upward spill, and uses only what is needed for safety. It protects the night sky, local wildlife and the experience of the village at night.
Are pets allowed?
Generally, well behaved and controlled pets are welcome, with guidelines to ensure they do not affect local fauna or community tranquility.
Do we live totally off the grid?
No. We are inside a protected reserve surrounded by ecotourism projects such as natural swimming parks, and at the same time one step away from the city.
What activities can I expect?
Yoga, meditation, permaculture gardening, river rafting, guided hikes, shared meals and creative workshops.
More at ecovillages-mexico.org/en
22.Let's get to know each other
Eco-Village Corazón belongs to my family as private owners. As part of my heritage, I am launching this project in line with my expertise, values and commitment. I would be glad to host a video meeting or an on-site visit.
Roberto A. Arrucha
roberto@arrucha.org · +52 55 8370 1810
LinkedIn · Facebook · Instagram